NW Contemporary Design
NW Contemporary design home near crossroad

Project Overview
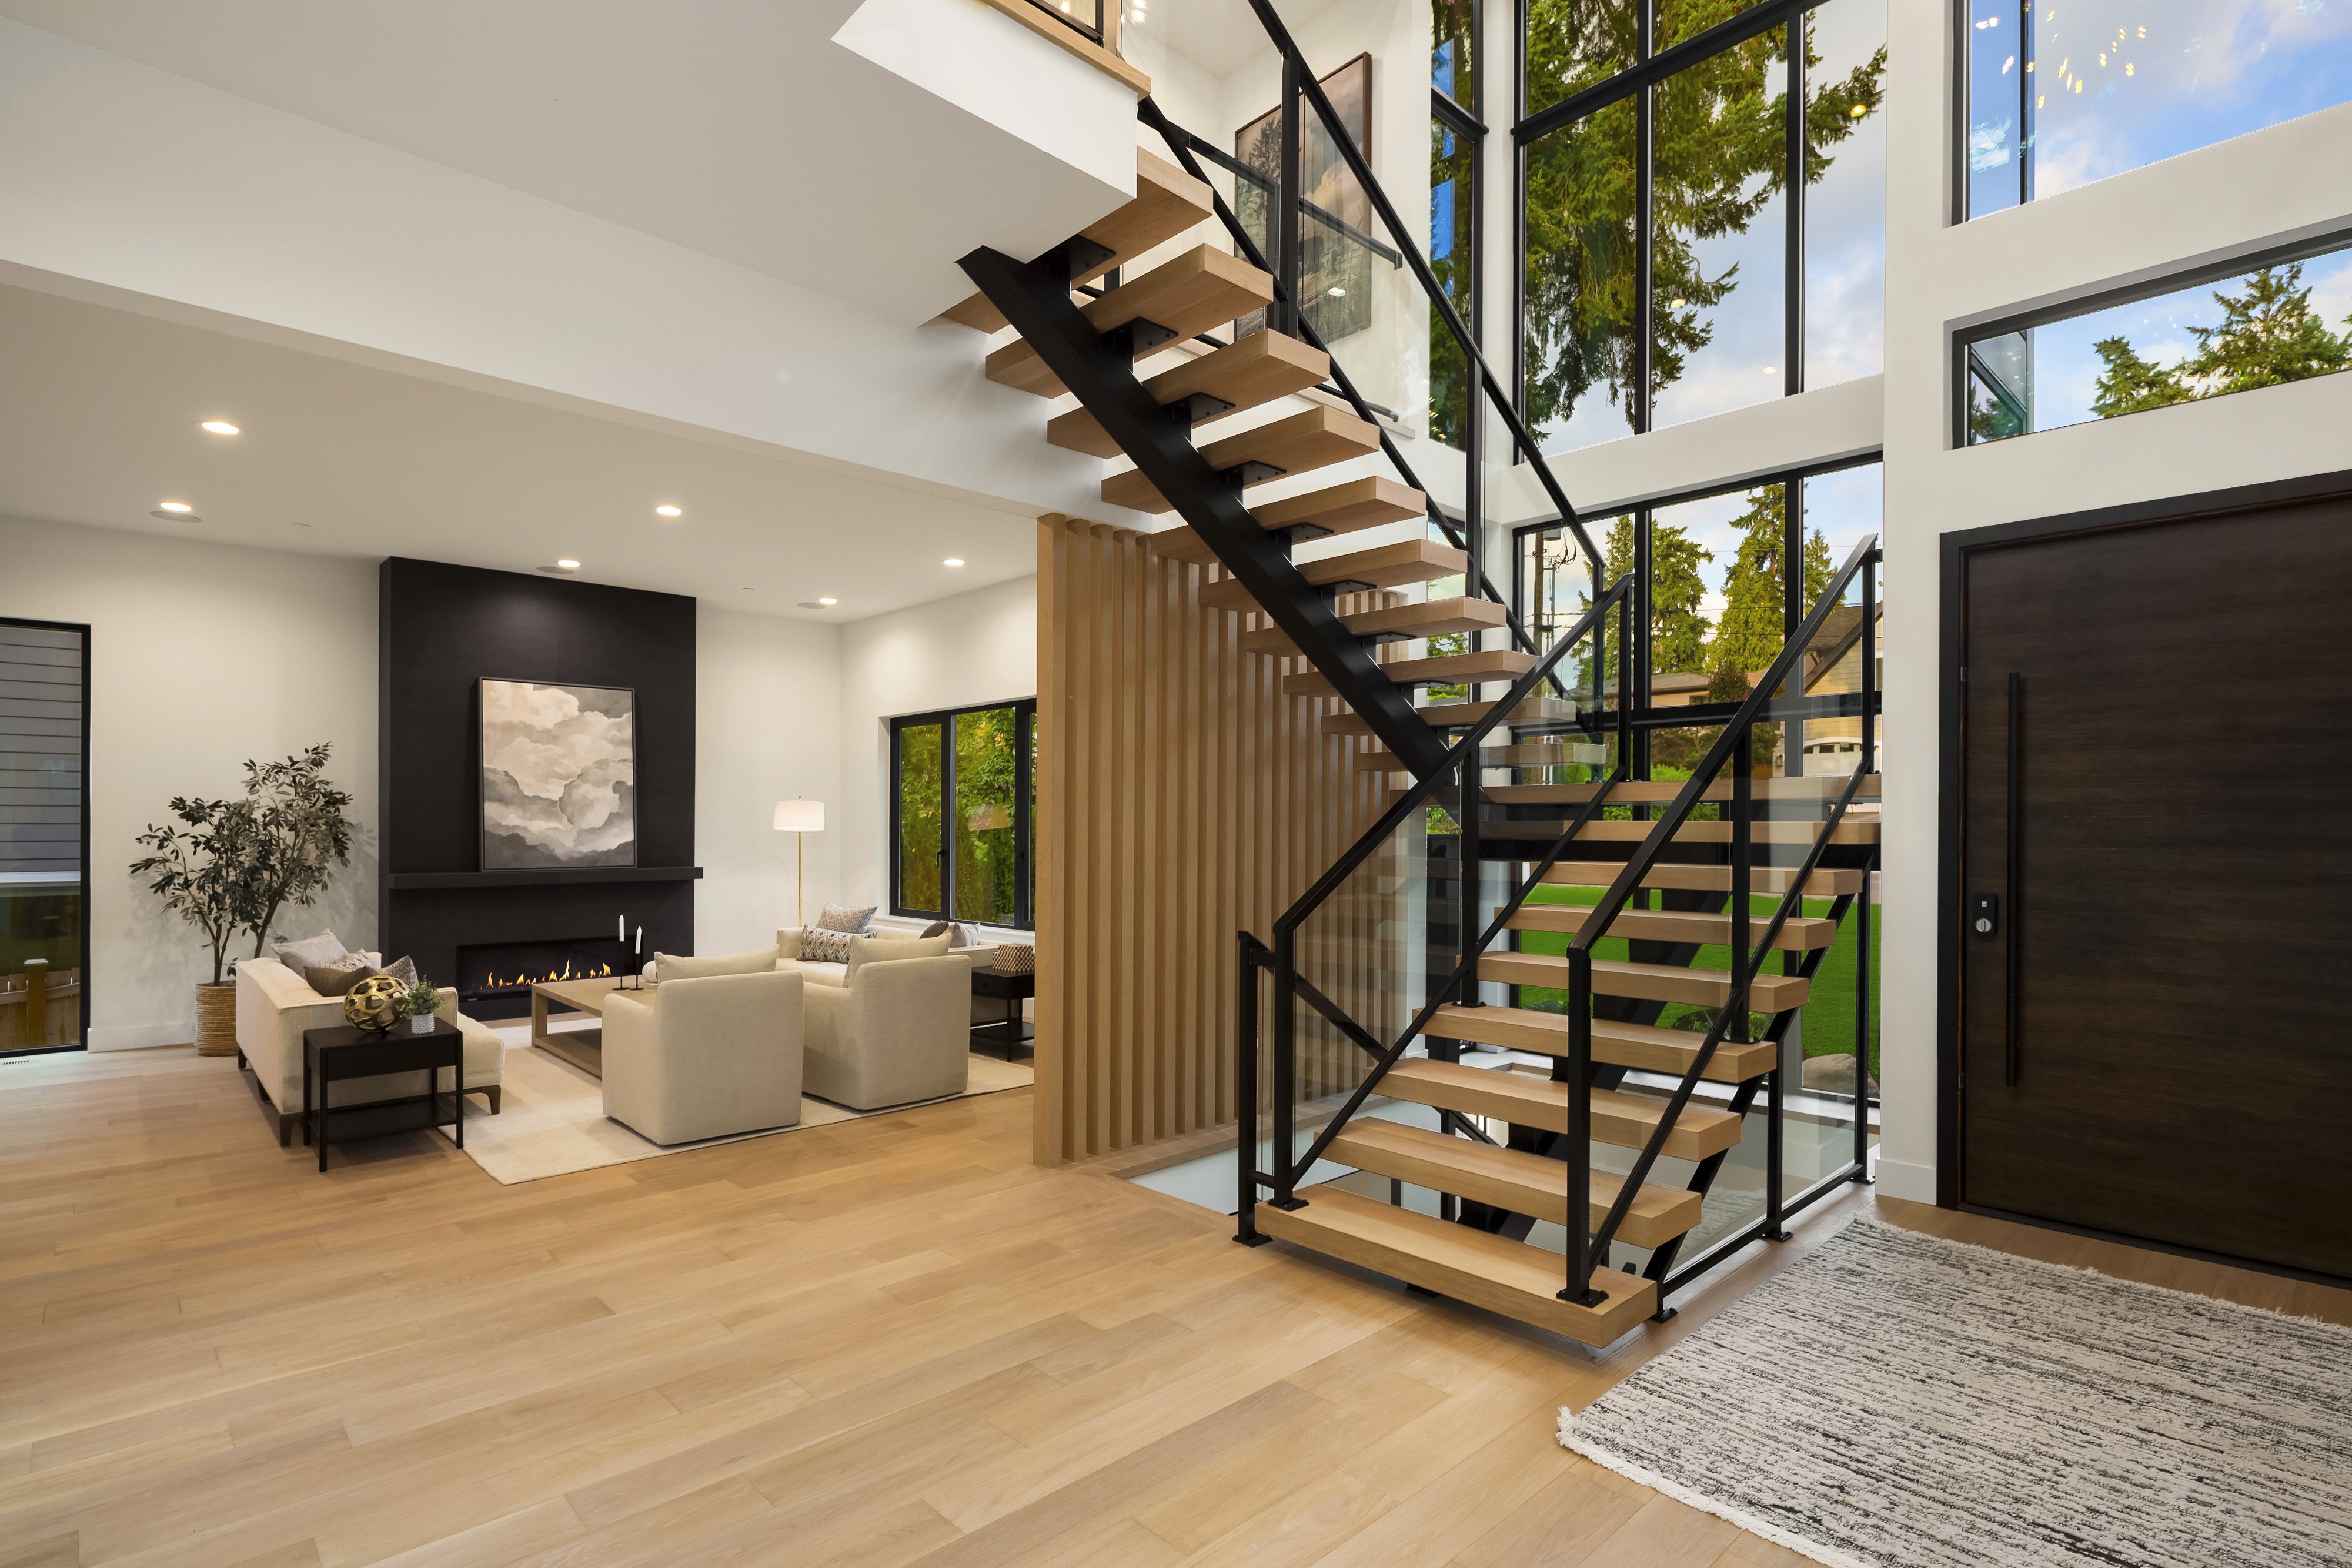
A refined Bellevue new construction home blending modern Northwest design, premium craftsmanship, and elevated everyday comfort.
This 4,989 sq. ft. residence features 6 bedrooms, 4.75 bathrooms, a rare 3-car garage, and a dramatic 21-foot great room filled with natural light. The chef’s kitchen showcases Bellemont Rift White Oak cabinetry, quartz surfaces, a waterfall island, and premium Sub-Zero and Wolf appliances.
Designed for luxury and flexibility, the home includes guest suites, a private den, recreation room with bar, soaring bonus room, and a serene primary suite with spa-inspired bath. Smart home audio, solar panels, EV charging, Andersen Fibrex windows, covered outdoor living, and multi-zone climate control complete this exceptional Bellevue residence.


Project Details
Location:
16039 NE 3rd St, Bellevue 98008
Duration:
12 month
" height="12px" id="n7UqyF6zE" transform="translate(0.2 0)" width="11.520206144550666px"/></svg>)
Type:
Modern Luxury Home
Status:
Completed
" height="10.99999988647311px" id="Q3SDoinWQ" transform="translate(0.5 0.5)" width="10.999999886473134px"/></svg>)
Size:
4989 sq ft
Year:
2026
You may also be interested in